
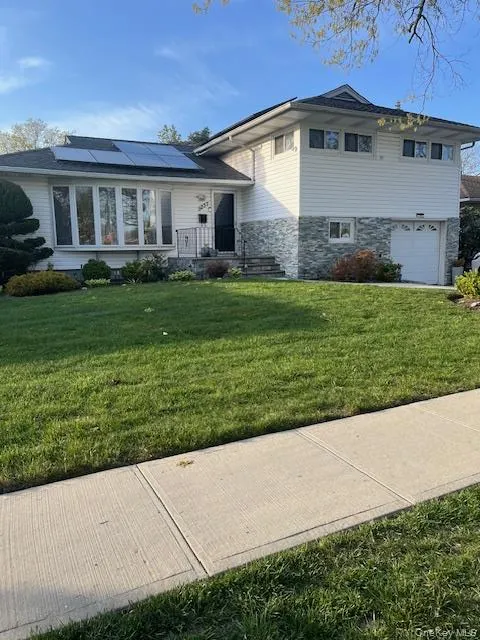
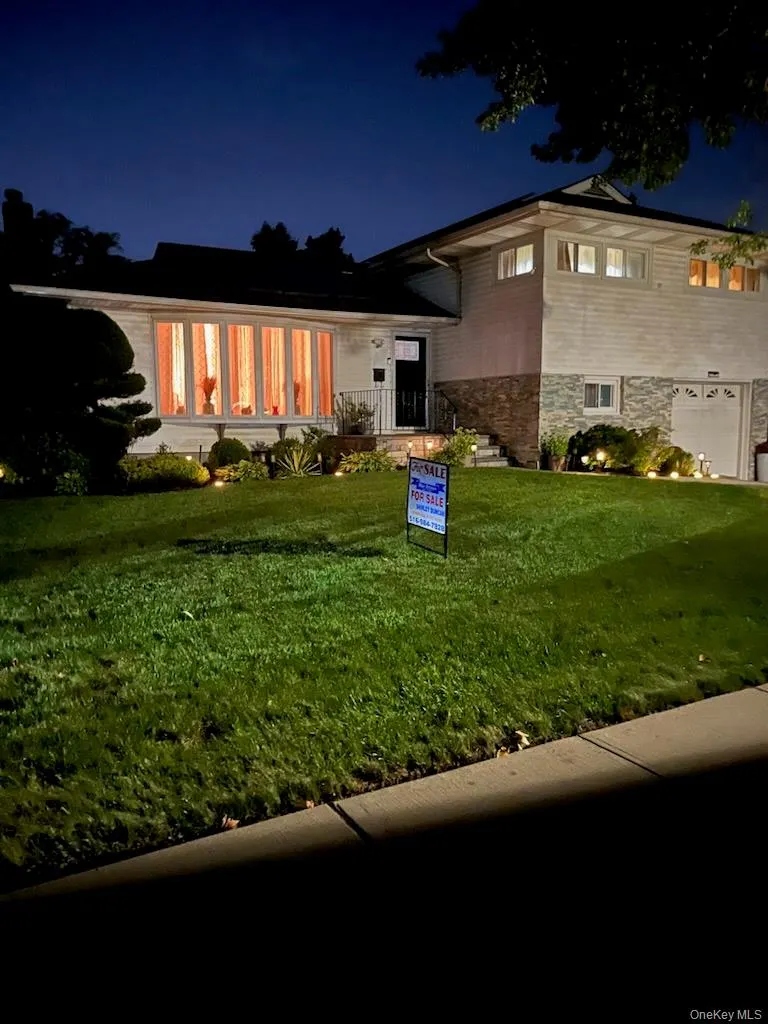
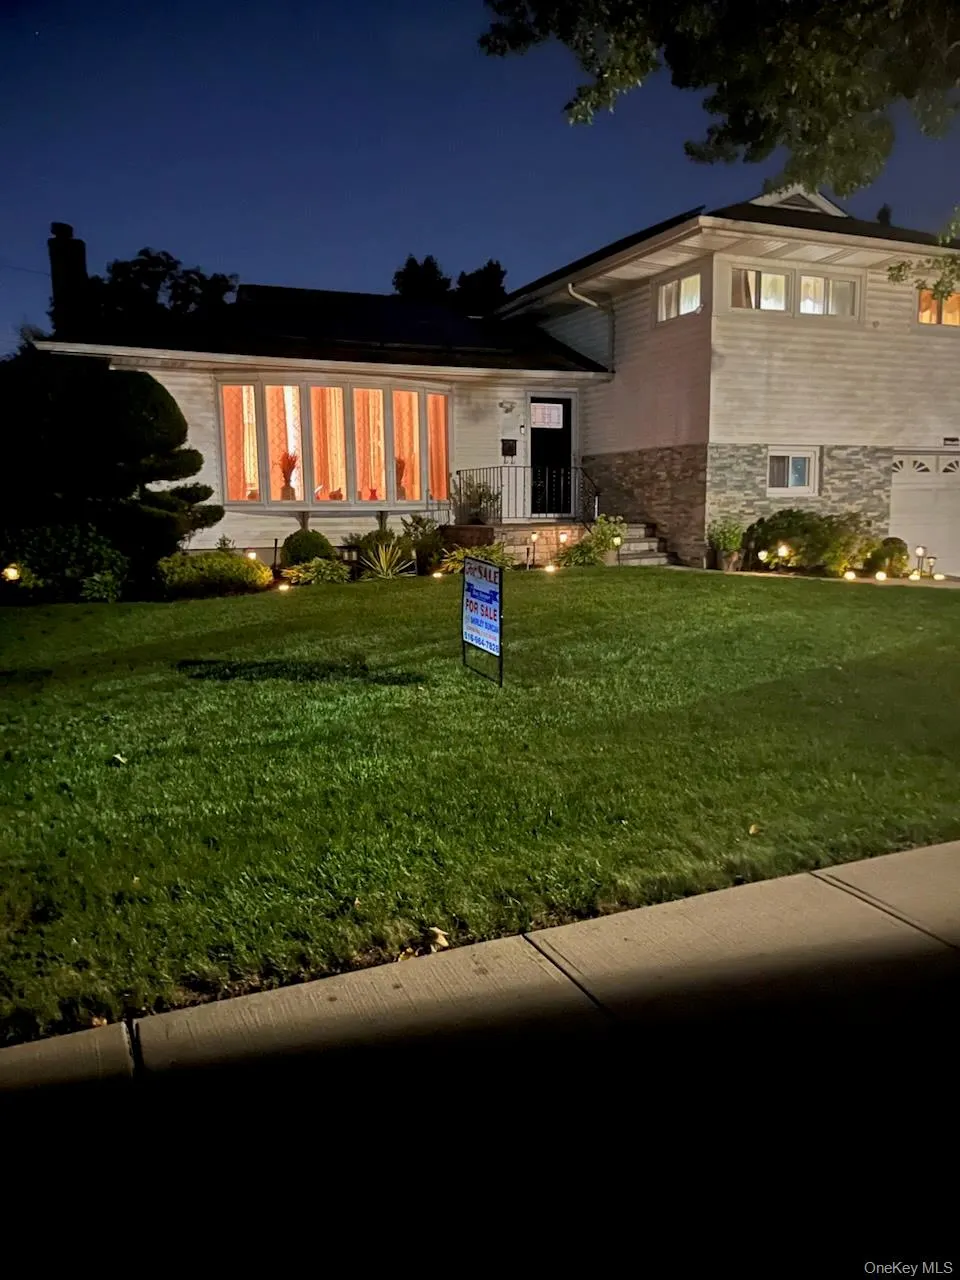





Address
Not Disclosed, Uniondale, NY
Price
$ 899,900
Property Attributes
- MLS#1038990
- TypeSingle Family
- Listing Status Active
- CountyNASSAU
- CityUniondale
- Zip11553
- StyleSplit Level
- Year Built1955
- Taxes$ 10756
- Price$ 899,900
- Bedrooms4
- Full Bathrooms2
- Half Bathrooms1
- Sqr Footage1792
- Lot Size0.16 Acres
Data Source:
Listings courtesy of OneKey® MLS as distributed by MLS GRID
Property Description
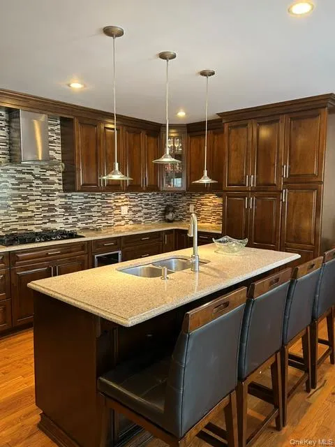
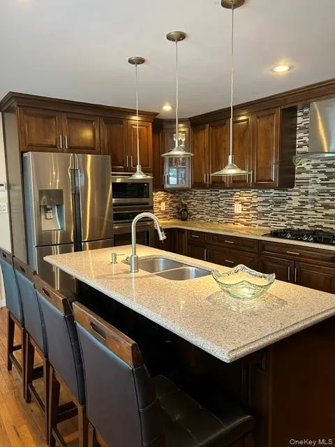
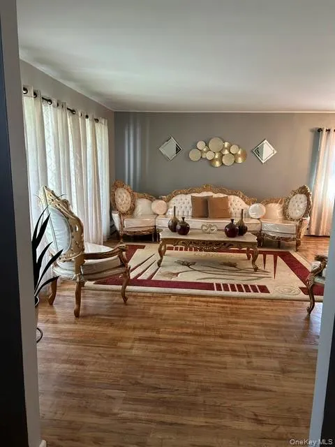
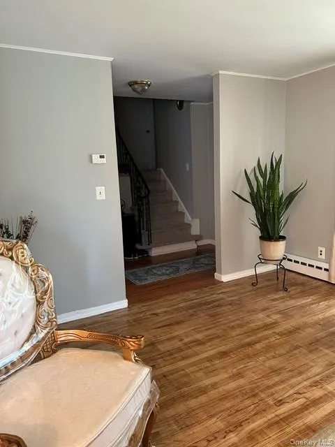
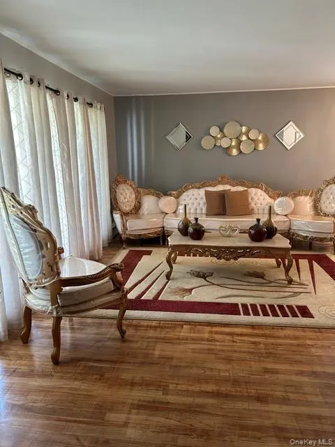
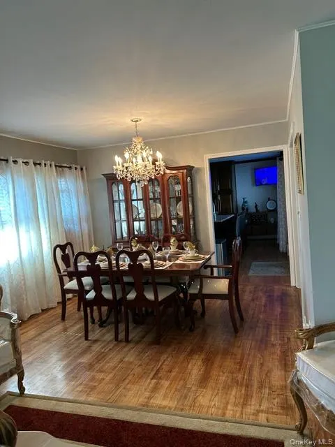
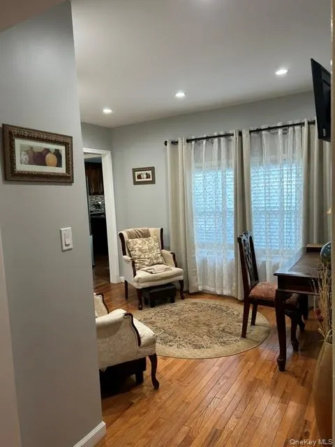
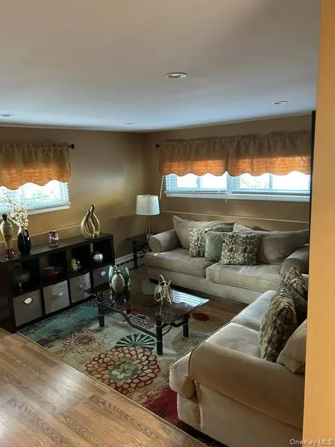
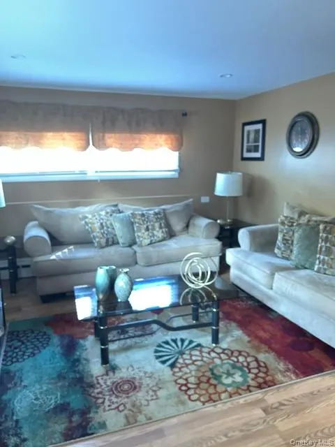
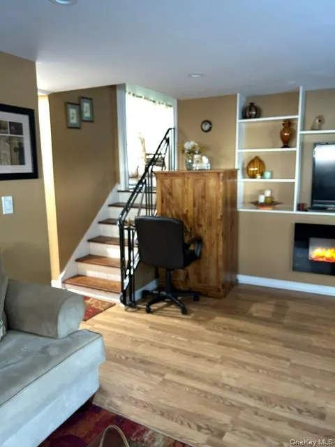
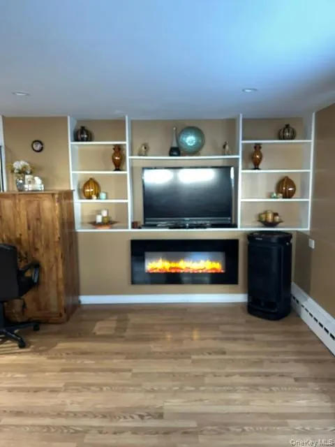
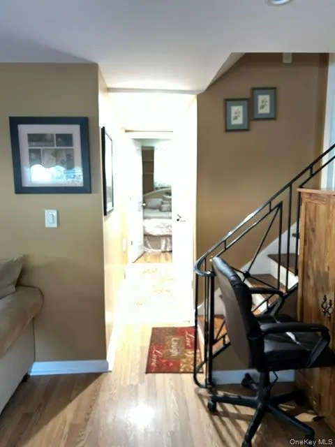
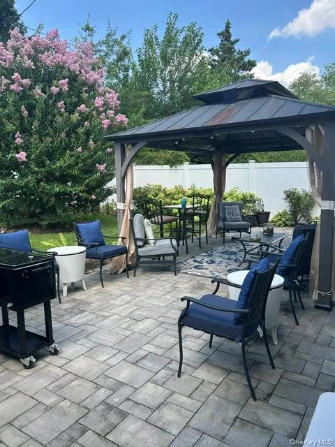
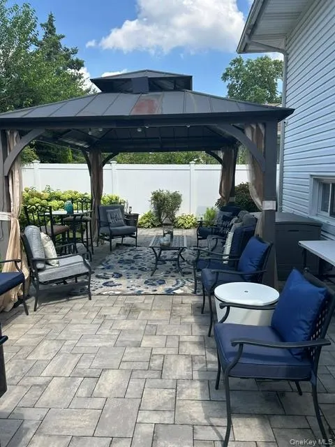
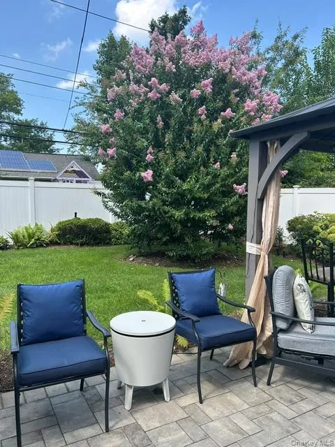
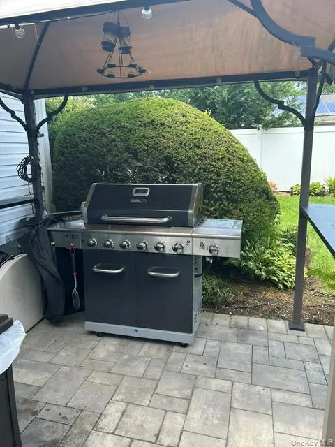
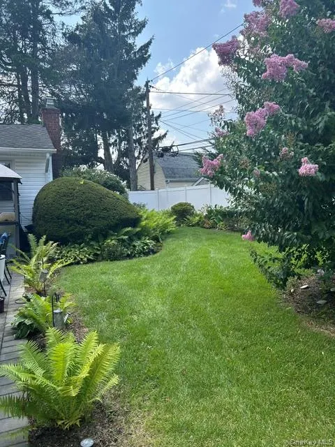
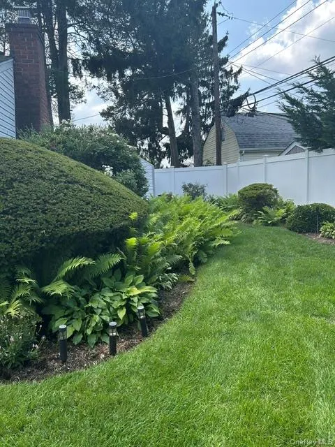
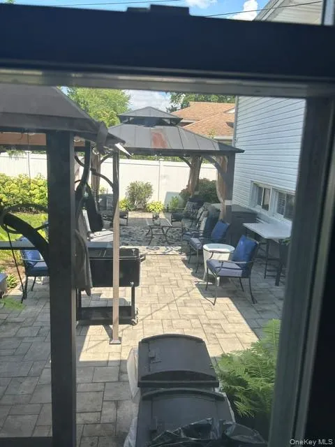
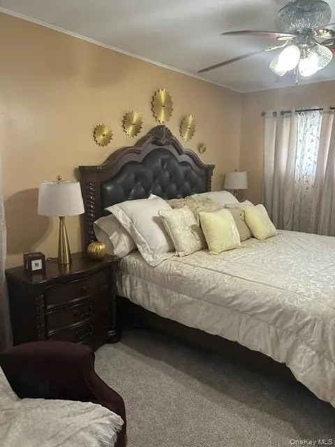
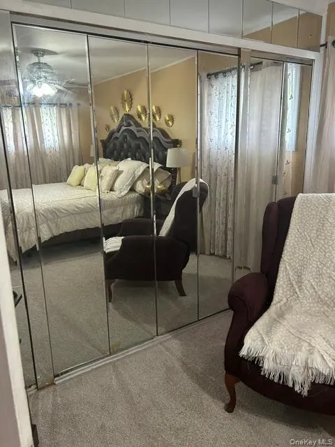
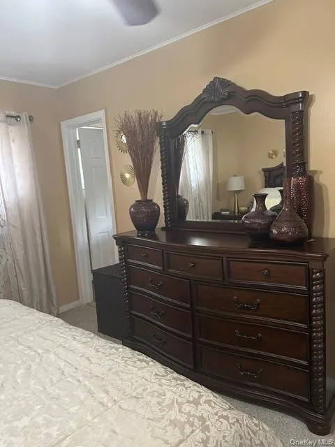
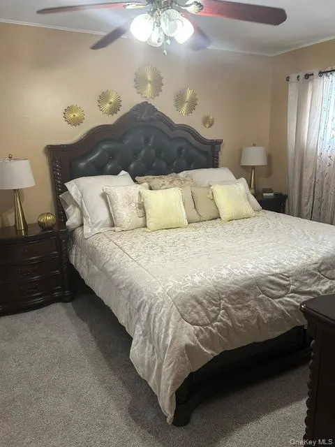
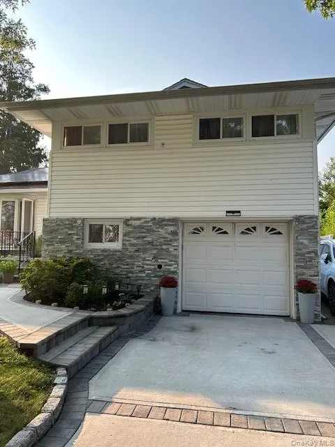
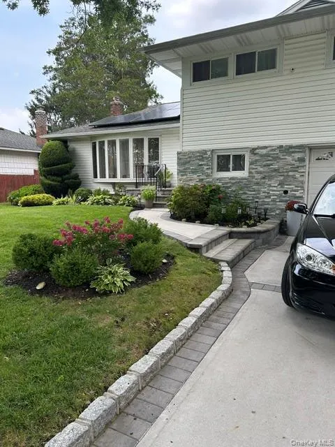
Beautiful spacious Home in move in condition, Well Kept home, Lots of parking, Room for a large family, Solar Panels, Inground Sprinkler system, Water filter system, Security system, near Schools, Parks, Shopping and public transportation.
| Elementary School | Middle School | High School |
|---|---|---|
| Walnut Street Elementary School | Turtle Hook Middle School | Uniondale High School |
| Price History | |
|---|---|
| 8/15/2026 | Listed $899,900 |
General Features
| Sewer | Public Sewer |
|---|---|
| Heating | Baseboard,Natural Gas |
| Cooling | Wall/Window Unit(s) |
| Utilities | Electricity Connected,Sewer Connected,Trash Collection Public,Water Connected |
| Appliances | Dishwasher,Disposal,Dryer,Gas Range,Range,Refrigerator,Stainless Steel Appliance(s),Washer,Gas Water Heater |
| Garage Spaces | 1 |
| Architectural Style | Split Level |
| Security Features | Other |
| Construction Materials | Brick,Vinyl Siding |
| Year Built | 1955 |
| Property Subtype | Single Family Residence |
| Tax Year | 2025 |
| Parcel Number | 2089-50-054-00-0038-0 |
| County | Nassau County |
| Property Type | Residential |
| HOA | No |
| Facing Direction | South |
| Garage Y/N | Yes |
| Total Rooms | 9 |
| Full Baths | 2 |
| Directions | Southern State Exit 21 |
| High School | Uniondale High School |
| City | Hempstead |
| Senior Community Y/N | No |
| High School District | Uniondale |
| Carport Y/N | No |
| Spa Features | Bath |
| Elementary School | Walnut Street Elementary School |
| Property Attached Y/N | No |
| Tax Annual Amount | 10756 |
| Middle/Junior High School | Turtle Hook Middle School |
| Property Condition | Updated/Remodeled |
| Additional Parcels Y/N | No |
| Building Area Units | Square Feet |
| Standard Status | Active |
| Middle/Junior School District | Uniondale |
| Elementary School District | Uniondale |
| Tax Assessed Value | 469 |
| Tax Lot | 0038 |
| PostalCity | Uniondale |
| AttributionContact | 516-538-1978 |
| Listing Appliances | Dishwasher, Disposal, Dryer, Gas Range, Range, Refrigerator, Stainless Steel Appliance(s), Washer, Gas Water Heater |
Interior Features
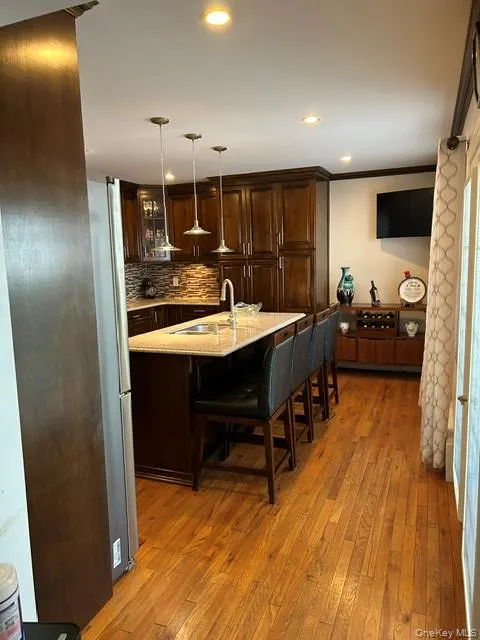
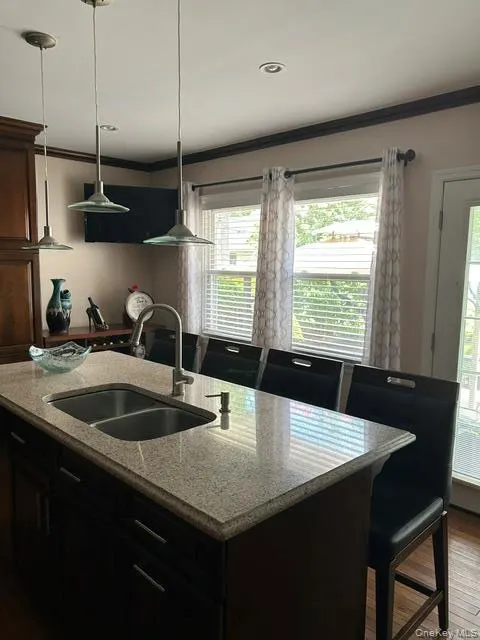
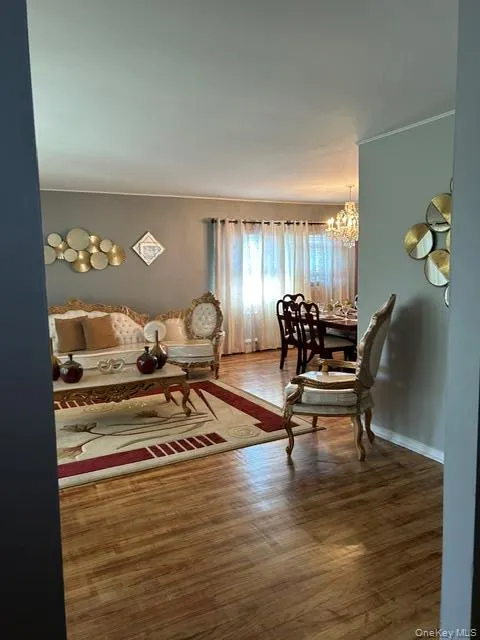
| Interior Amenities | Ceiling Fan(s),Chandelier,Eat-in Kitchen,Formal Dining,Kitchen Island |
|---|---|
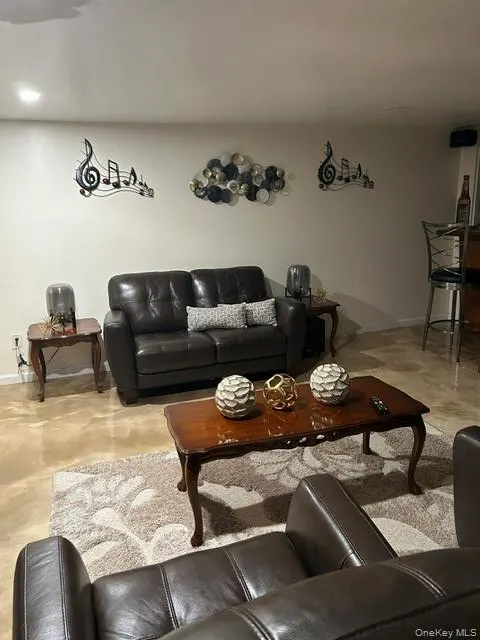
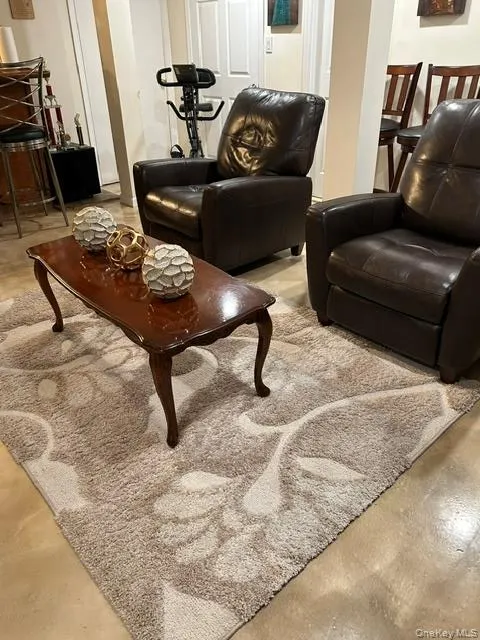
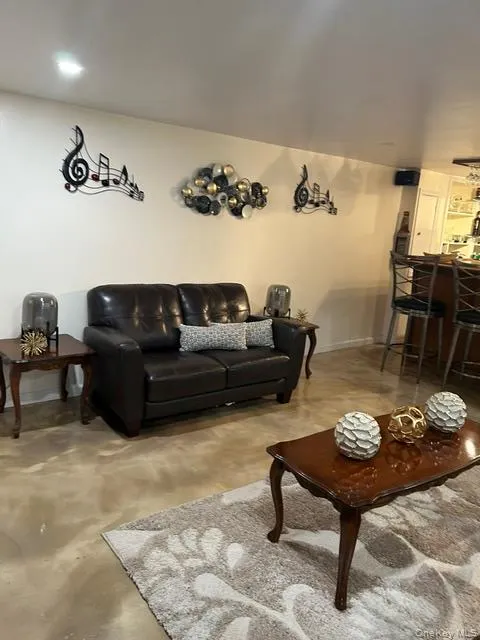
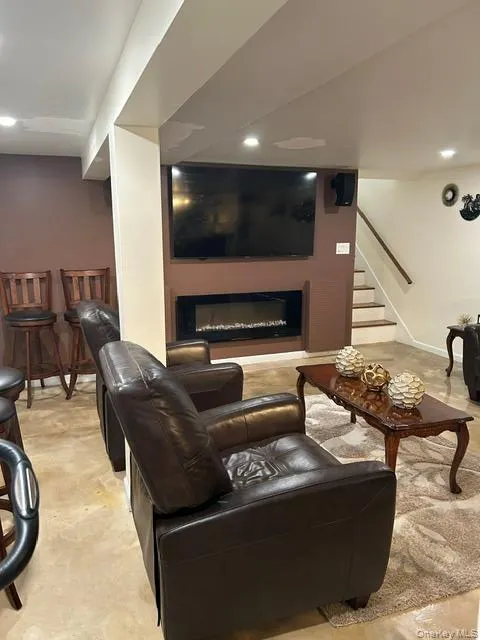
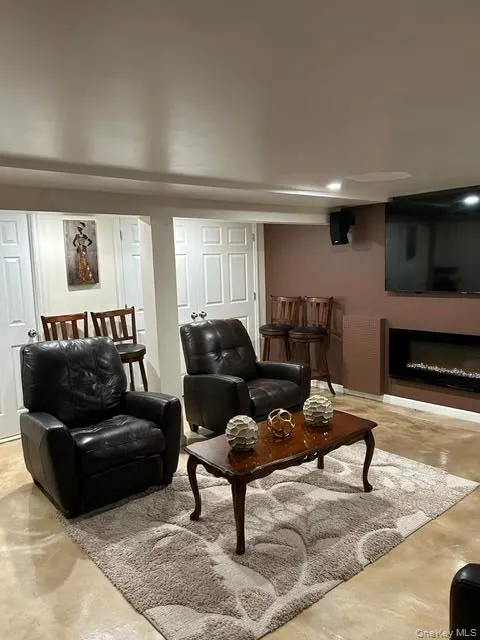
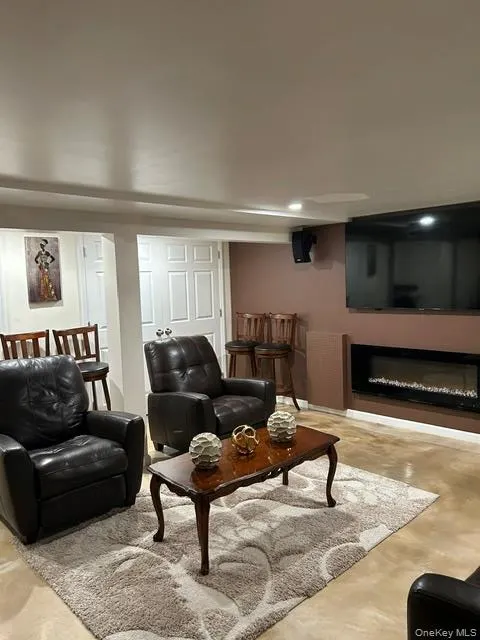
| Basement | Finished,Full |
| Flooring | Hardwood,Laminate,Tile |
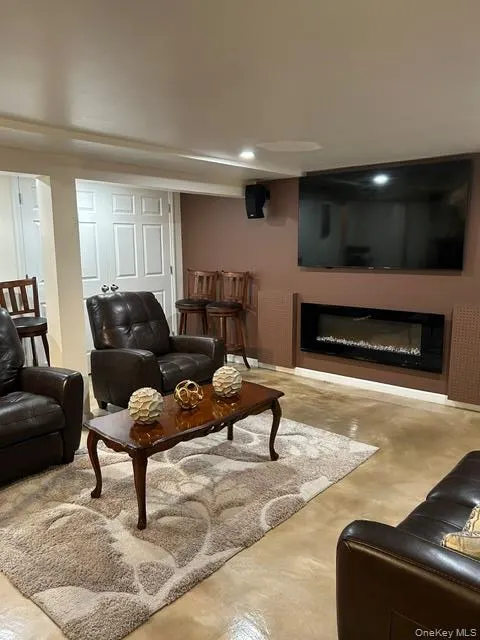
| Total Fireplaces | 2 |
| Fireplace Features | Basement,Electric,Family Room |
| Formal Dining | Yes |
| Basement Features | Finished, Full |
| Basement (Y/N) | Yes |
| Fireplace Y/N | Yes |
| Half Baths | 1 |
| Total Bedrooms | 4 |
| Eat-in Kitchen | Yes |
| Total Baths | 3 |
| General Features | Ceiling Fan(s),Chandelier,Eat-in Kitchen,Formal Dining,Kitchen Island |
| Ceiling Fan(s) | Yes |
Exterior Features
| Fencing | Back Yard |
|---|---|
| Parking Features | Attached,Driveway,Garage |
| Water Source | Public |
| Total Parking | 5 |
| Parking Spaces | 5 |
| Parking Features | Attached, Driveway, Garage |
| Spa | No |
| Waterfront Y/N | No |
| Horse Y/N | No |
Amenities
- Foreclosure
- Views
- Short Sale
- New Construction
- Adult 55+
- Lease To Own
- No HOA Fees
- Furnished
- Primary On Main
- Air Conditioning
- Seller Finance
- Green
- Fixer Upper
- Horse
- Golf
- Fireplace
- Deck
- Garage
- Basement
- Pool
Property vs Single Family Average in 11553
Price
Taxes
Year Built
Visits
 OneKey® MLS required Copyright, Source of Data and Disclaimer for IDX display
Information Copyright 2026, OneKey® MLS. All Rights Reserved.
The source of the displayed data is either the property owner or public record provided by non-governmental third parties. It is believed to be reliable but not guaranteed. This information is provided exclusively for consumers' personal, non-commercial use.
The data relating to real estate for sale on this website comes in part from the
OneKey® MLS required Copyright, Source of Data and Disclaimer for IDX display
Information Copyright 2026, OneKey® MLS. All Rights Reserved.
The source of the displayed data is either the property owner or public record provided by non-governmental third parties. It is believed to be reliable but not guaranteed. This information is provided exclusively for consumers' personal, non-commercial use.
The data relating to real estate for sale on this website comes in part from the
